HH-HHC-0041
East Wing, Dining Room
Drawing · 2018-01-01 · Hunter House Collection
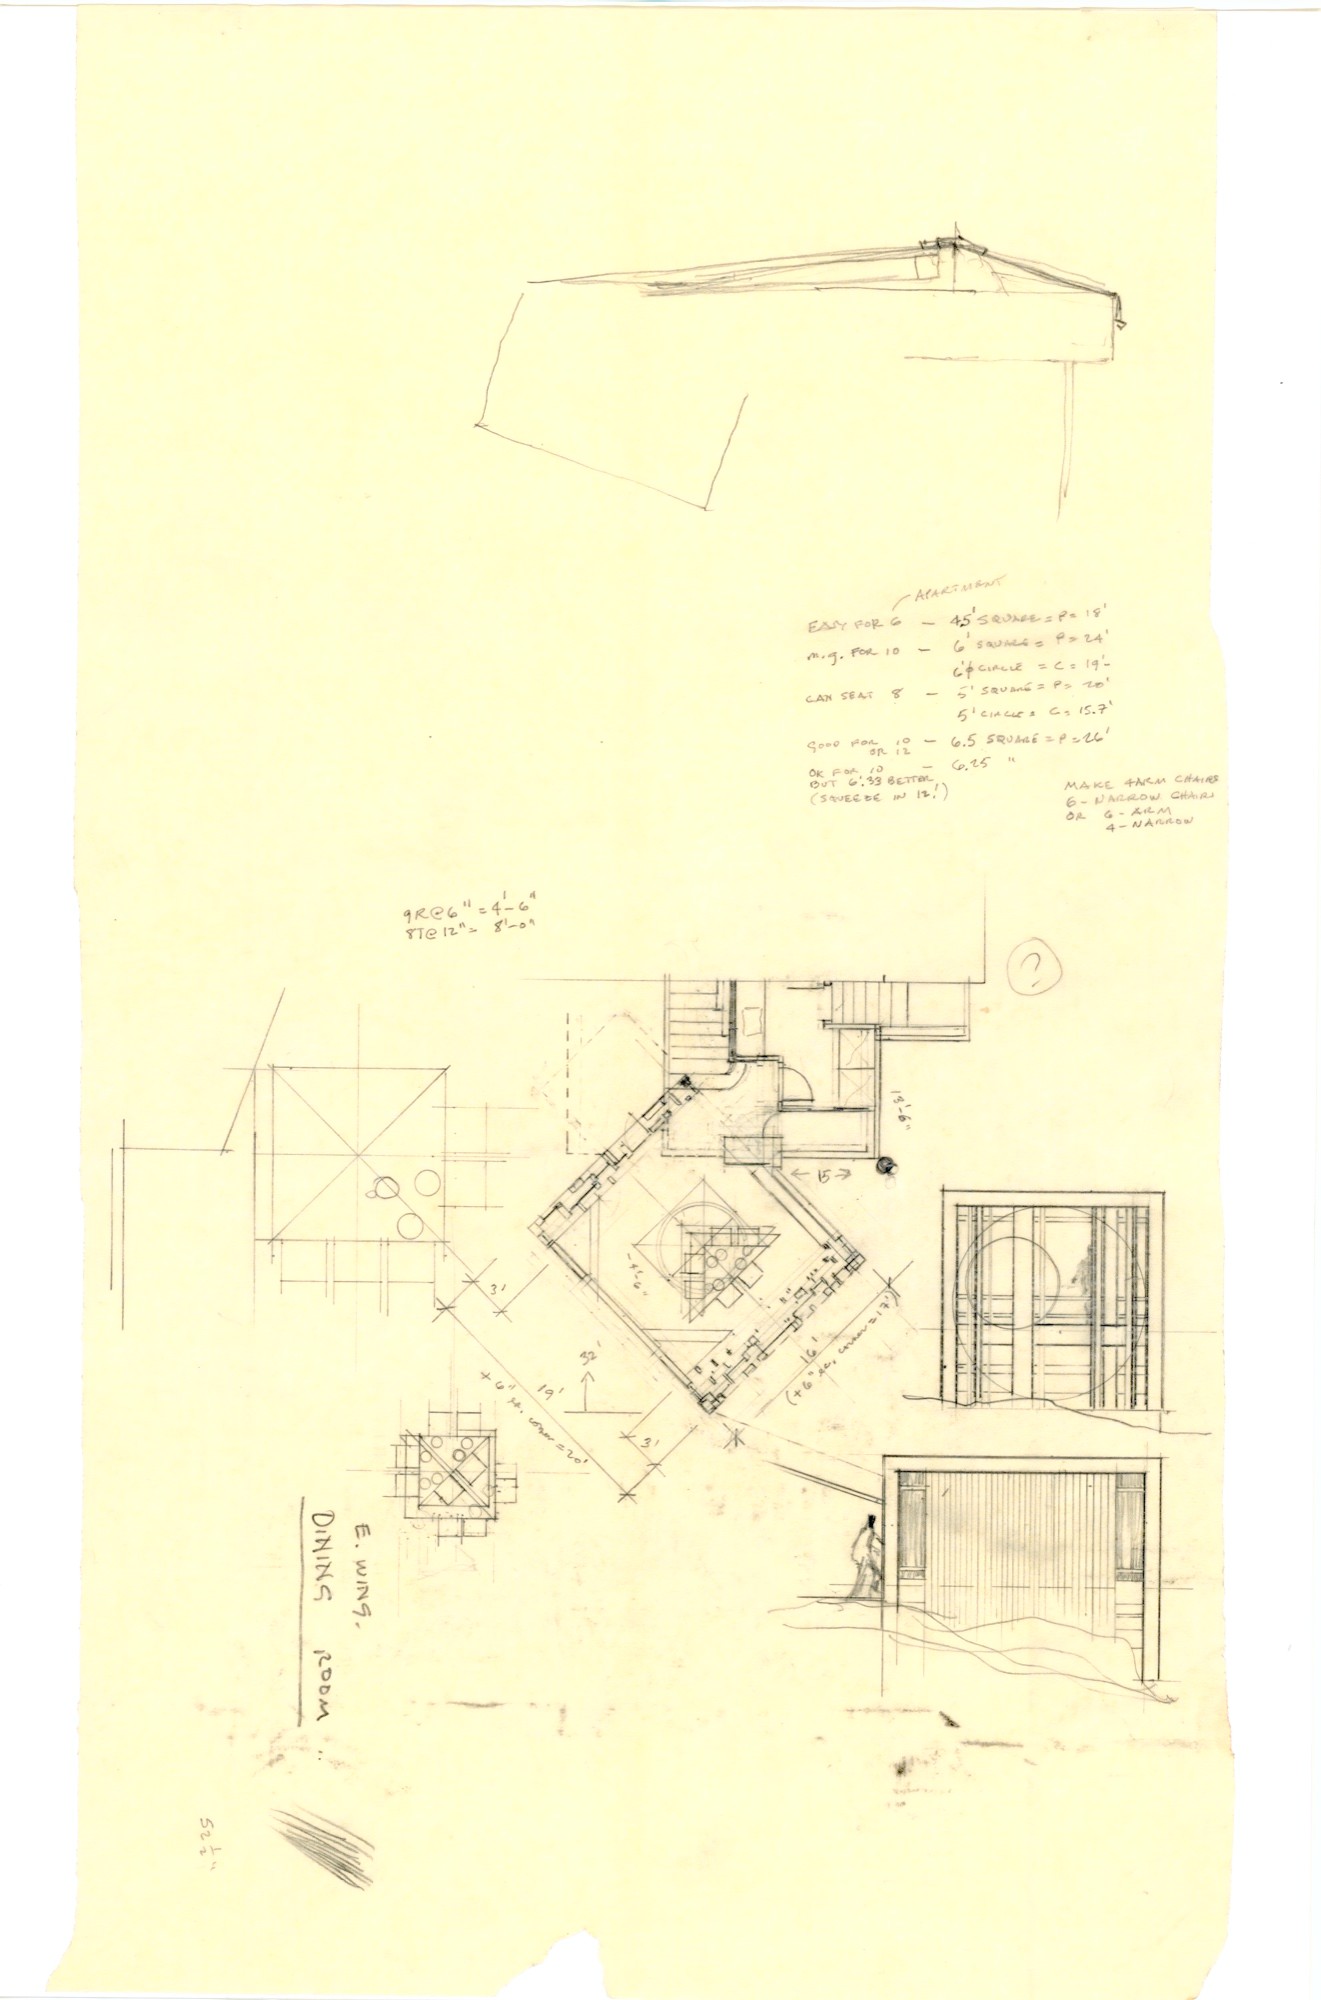
Dining Room Scheme II [Cube I - Passthrough]. RH Notes: Occupancy chart for alternate circular table sizes. "Ok for 10 but 6'.33 better (Squeeze in 12!)"
Catalogue record
- Date
- 2018-01-01
- Collection
- Hunter House Collection
- Phase
- Dining Room Schemes I-VIII
- Type
- Drawing
- Drawing type
- Elevation; Plan
- Areas
- Dining Room; East Wing
- Creator
- Richard Morrow Hunter
- Built status
- Unbuilt
- Use
- design development
- Sheet
- 2 of 8
- Rights
- CC BY-NC-ND 4.0
Cite this item
Hunter, Richard Morrow. East Wing, Dining Room. January 1, 2018. Hunter House Collection, HH-HHC-0041. Hunter House Foundation Archive. https://hunterhouse.org/archive/HH-HHC-0041.html.
In the archive