HH-CAA-0011
Hunter House - Phase II, Scheme II
Drawing · 1986-01-01 · Canadian Architectural Archives
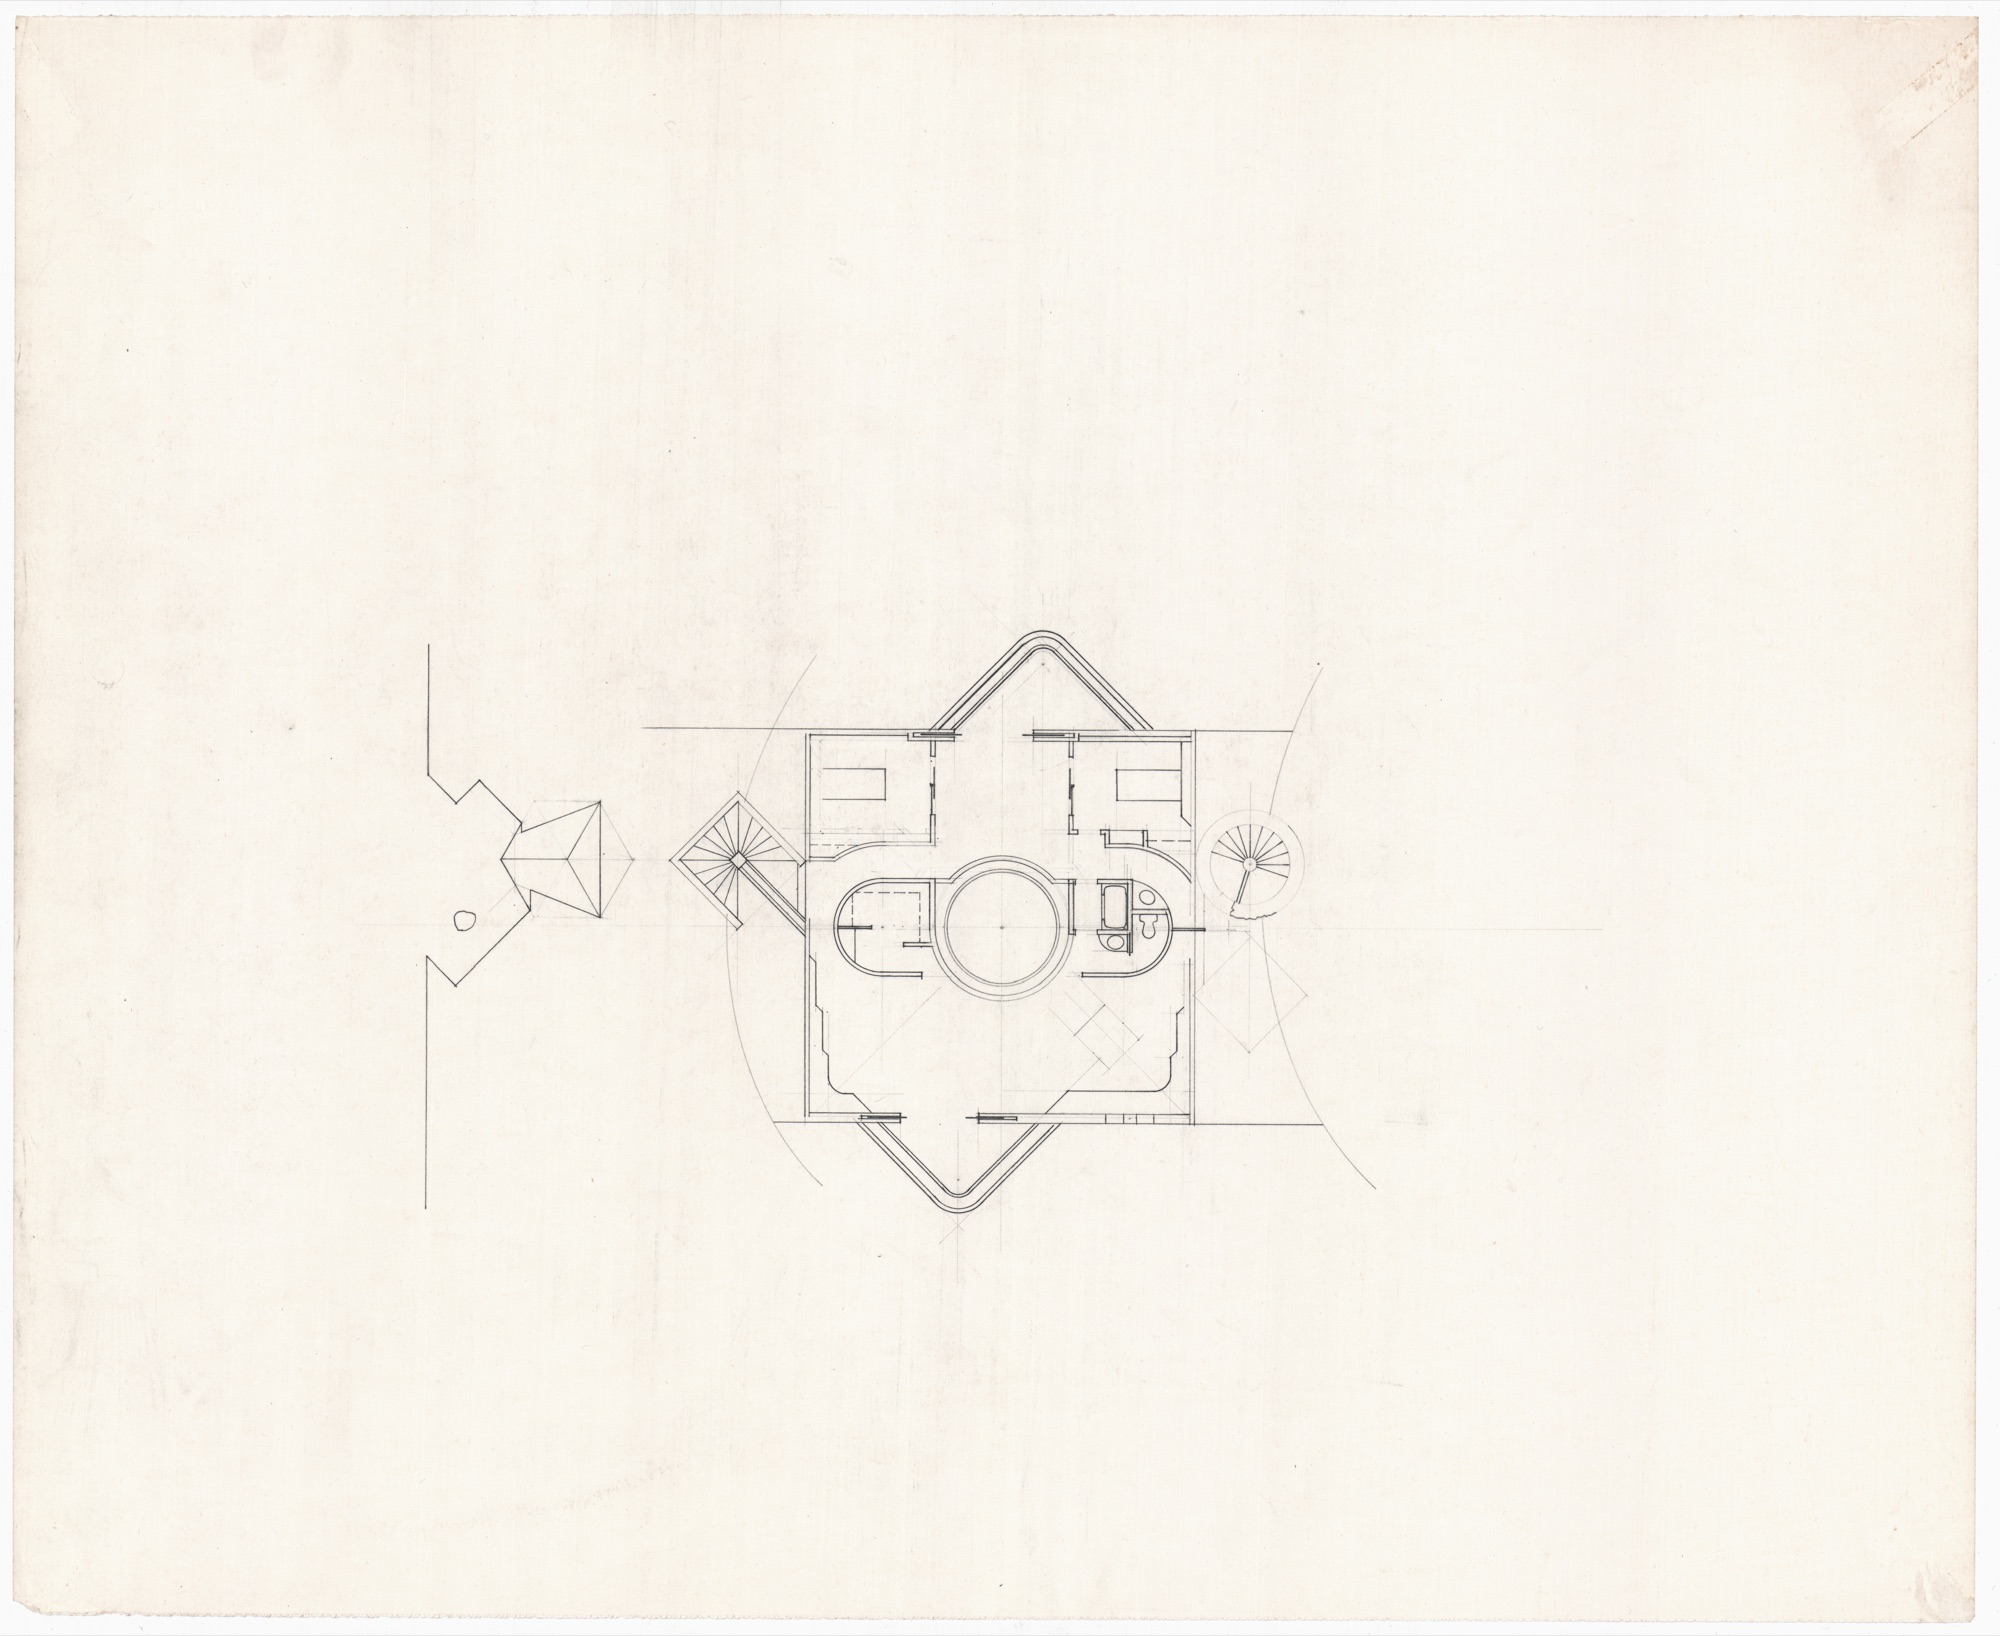
This drawing, dated 1 January 1986, is held in the Canadian Architectural Archives. It forms part of the architectural archive of Richard Hunter (1930–2023), documenting his residence at 203 Goward Road, Saanich, British Columbia.
Catalogue record
- Date
- 1986-01-01
- Collection
- Canadian Architectural Archives
- Phase
- Hunter House - Phase II, Scheme II
- Type
- Drawing
- Drawing type
- Plan
- Areas
- East Wing
- Creator
- Richard Morrow Hunter
- Built status
- Unbuilt
- Medium
- Pencil on vellum
- Sheet
- 1 of 4
- Location
- S0004, SS0001, SSS0018, FL0002
- Rights
- In Copyright
Cite this item
Hunter, Richard Morrow. Hunter House - Phase II, Scheme II. January 1, 1986. Canadian Architectural Archives, HH-CAA-0011. Hunter House Foundation Archive. https://hunterhouse.org/archive/HH-CAA-0011.html.
In the archive