HH-CAA-0009
Cottage for Ric and Frances Hunter
Drawing · 1970-08-25 · Canadian Architectural Archives
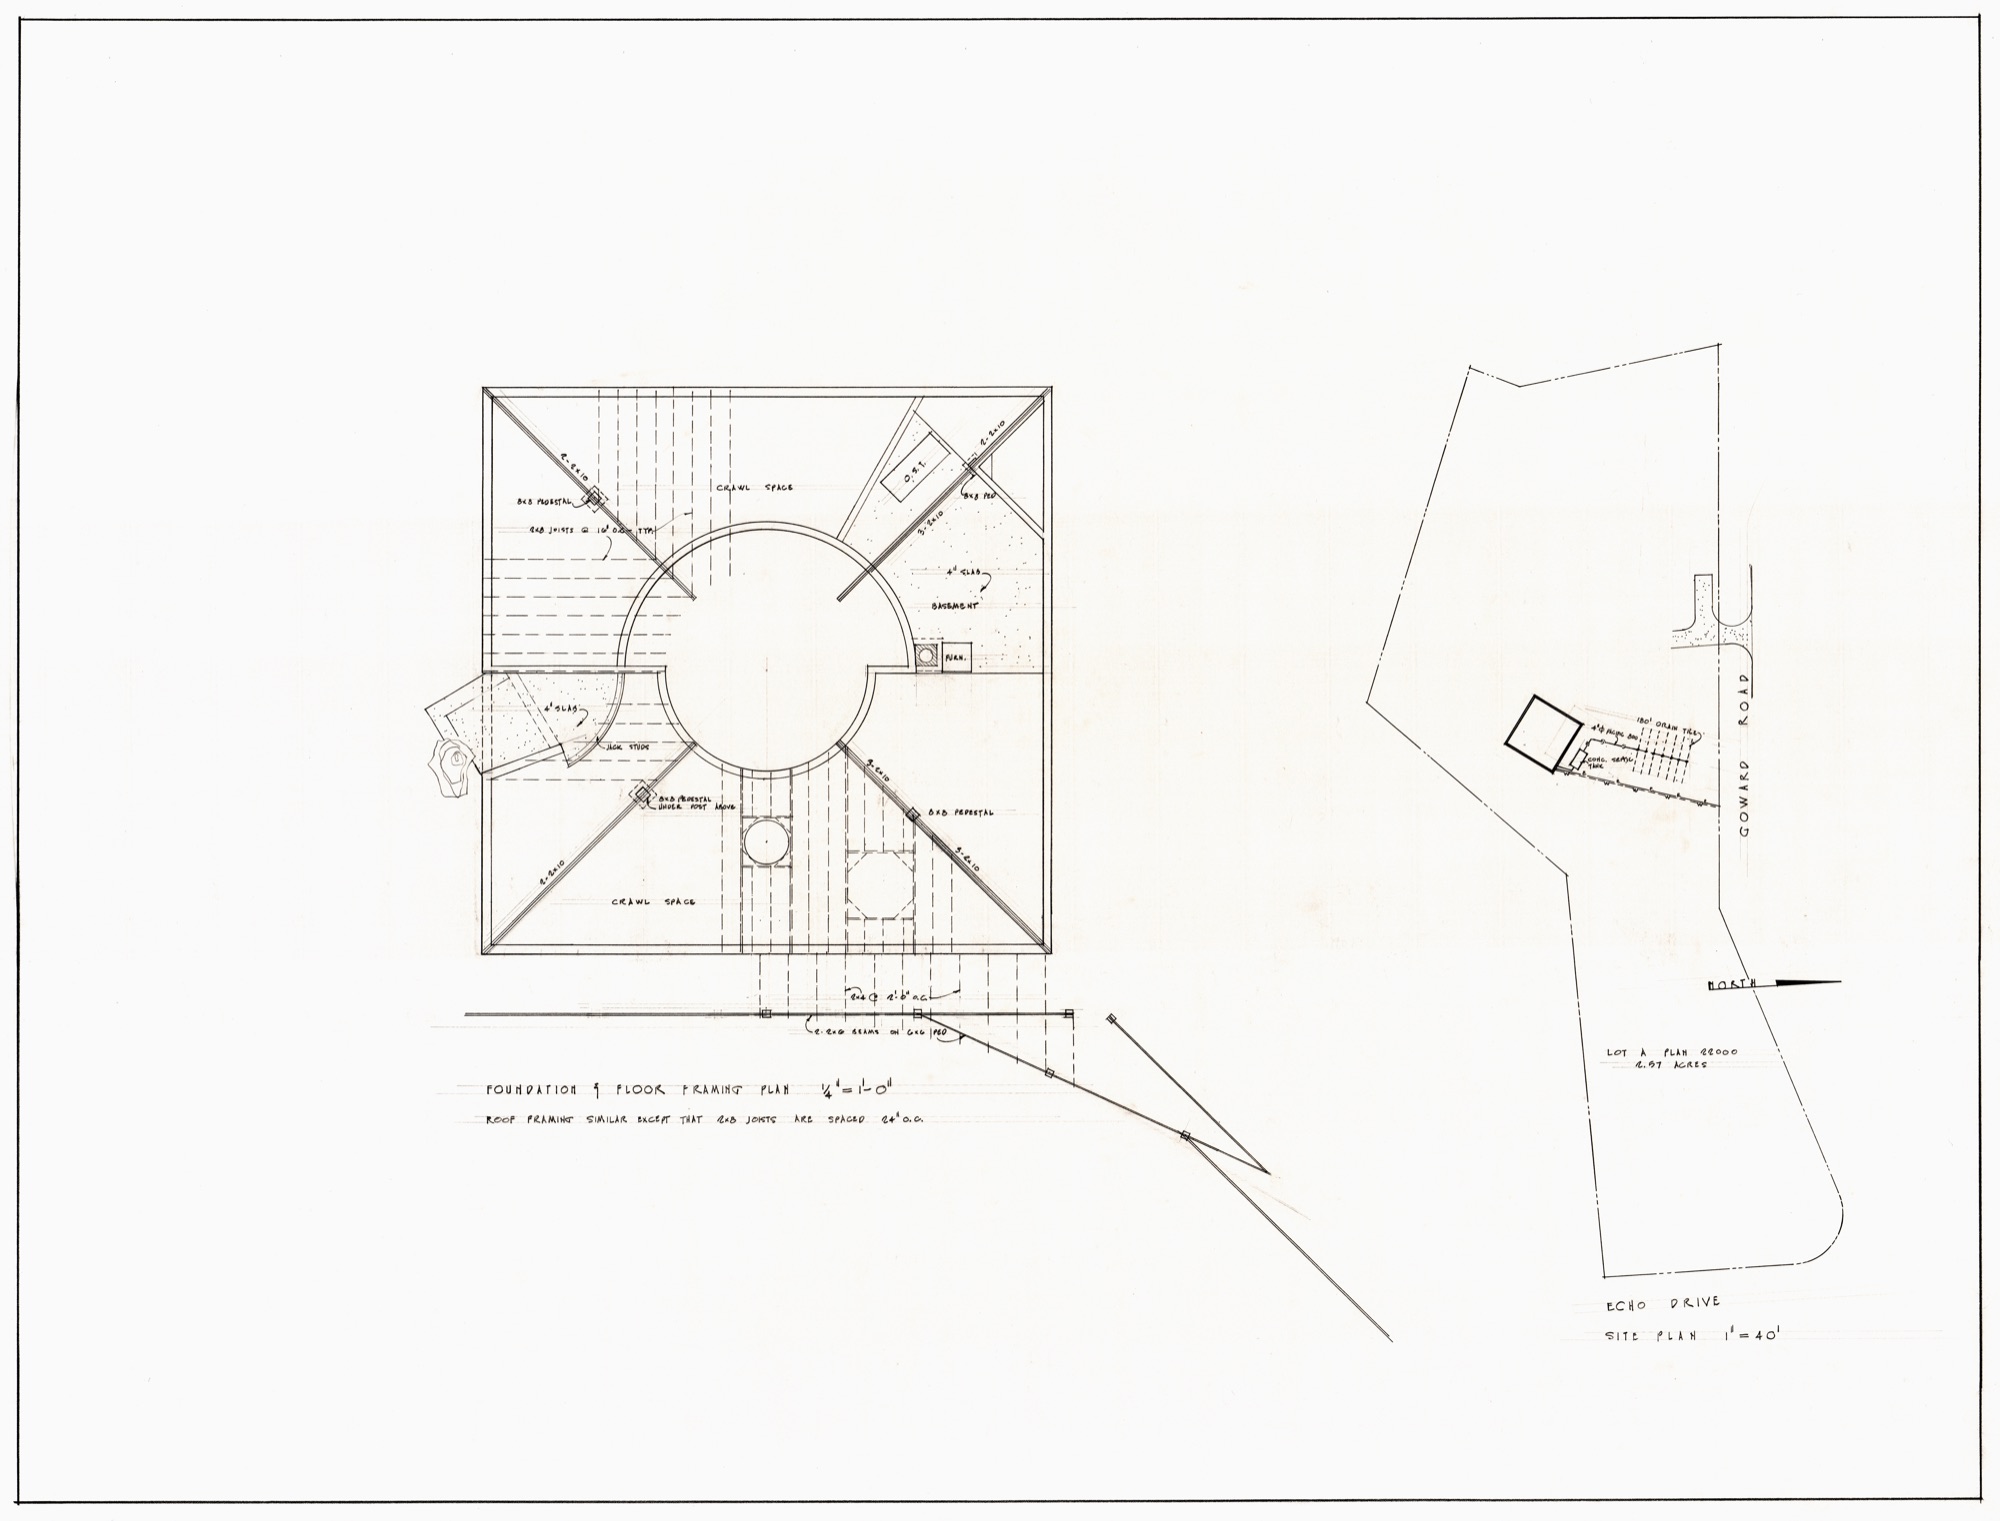
This drawing, dated 25 August 1970, is held in the Canadian Architectural Archives. It forms part of the architectural archive of Richard Hunter (1930–2023), documenting his residence at 203 Goward Road, Saanich, British Columbia.
Catalogue record
- Date
- 1970-08-25
- Collection
- Canadian Architectural Archives
- Phase
- Cottage for Ric and Frances Hunter - Phase I
- Type
- Drawing
- Drawing type
- Foundation plan; Framing plan; Site plan
- Areas
- East Wing; Site
- Creator
- Richard Morrow Hunter
- Built status
- Built
- Sheet
- 3 of 3
- Note
- OG Scheme
- Location
- S0004, SS0001, SSS0018, FL0005
- Rights
- In Copyright
Cite this item
Hunter, Richard Morrow. Cottage for Ric and Frances Hunter. August 25, 1970. Canadian Architectural Archives, HH-CAA-0009. Hunter House Foundation Archive. https://hunterhouse.org/archive/HH-CAA-0009.html.
In the archive