HH-CAA-0003
House for Richard and Frances Hunter - Scheme II
Drawing · 1969-08-01 · Canadian Architectural Archives
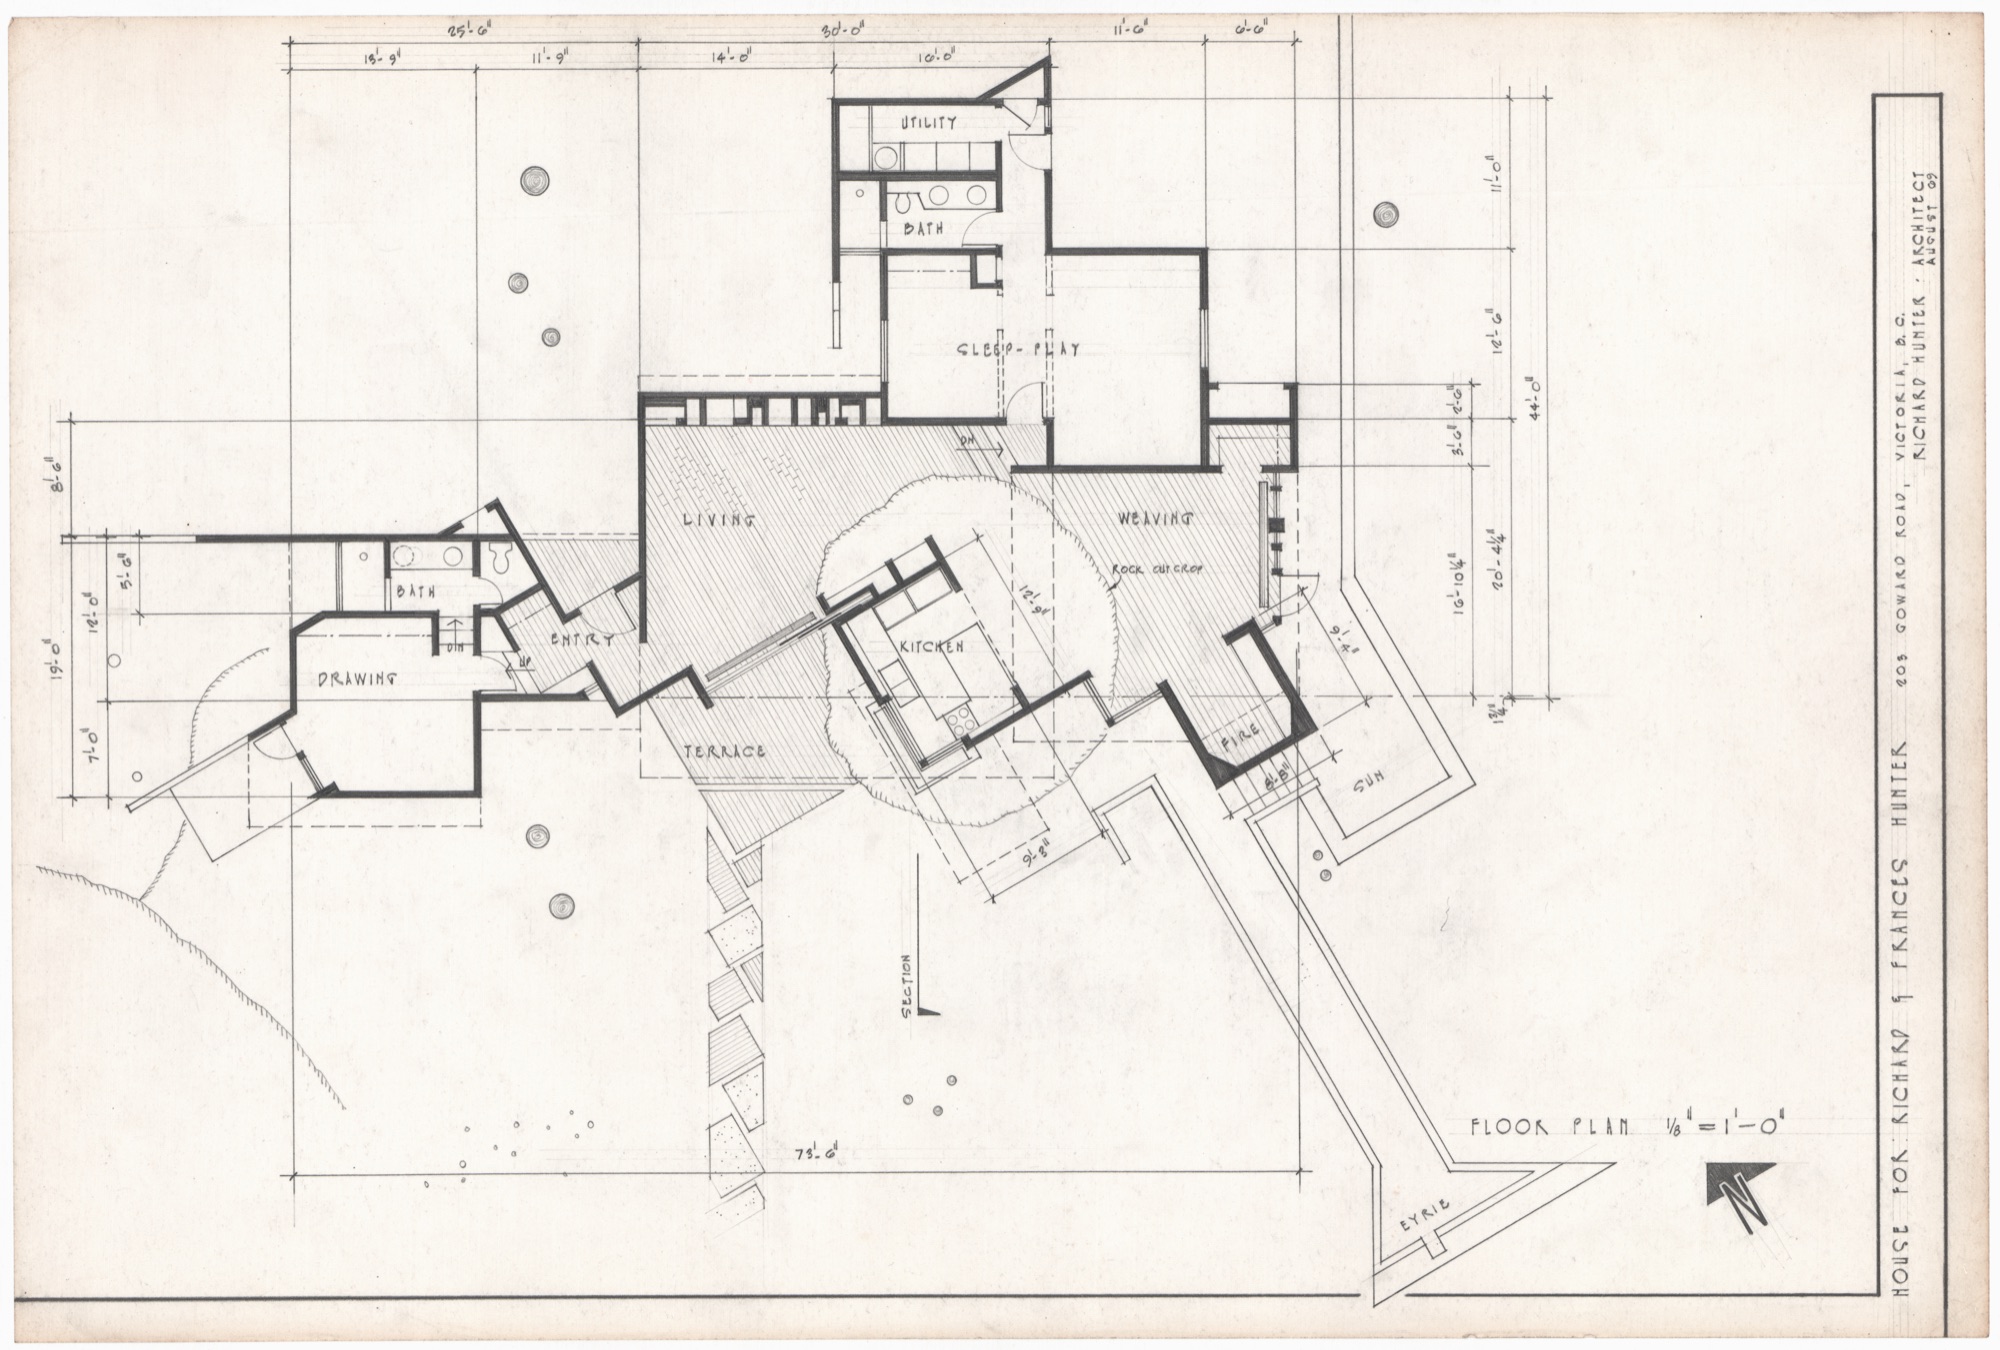
Note on drawing: 'Kitchen entirely on rock outcropping. Skywalk/Veranda inception as Eyrie. Program generally prescribed.' — Tilted Form
Catalogue record
- Date
- 1969-08-01
- Collection
- Canadian Architectural Archives
- Phase
- Pre-Cottage - Phase I, Scheme II [Tilted]
- Type
- Drawing
- Drawing type
- Plan
- Areas
- East Wing; Skywalk
- Creator
- Richard Morrow Hunter
- Built status
- Unbuilt
- Medium
- Pencil on vellum
- Sheet
- 1 of 4
- Location
- S0004, SS0001, SSS0018, FL0004
- Rights
- In Copyright
Cite this item
Hunter, Richard Morrow. House for Richard and Frances Hunter - Scheme II. August 1, 1969. Canadian Architectural Archives, HH-CAA-0003. Hunter House Foundation Archive. https://hunterhouse.org/archive/HH-CAA-0003.html.
In the archive